Encode Zoning as Rules: Parametric Mass Studies for Dutch Planners

A parametrische massastudie is a rule-driven 3D variant study that generates and objectively scores building-volume options to inform early planning decisions. Instead of sketching one massing by hand, planners encode zoning limits, setbacks, and programme mix as parameters, then let the model produce and rank dozens of alternatives. The core benefit is speed combined with defensible scoring: teams can check daylight performance against TNO daylight norms, test constraints as rules, and compare results inside a platform such as 3D Cityplanner.
TL;DR:A parametric mass study automates the generation of building variants based on encoded zoning and program constraints, significantly increasing speed and repeatability.Conducting these studies early in feasibility, masterplanning, or pre-application stages helps assess site viability quickly without detailed design or cost modeling.Reliable results depend on accurate input data, including site terrain, existing building footprints, zoning rules, and performance parameters like sunlight and sightlines.Using a browser platform like 3D Cityplanner enables integrated rule encoding, parallel analysis, and BIM-ready outputs without stitching together multiple tools.Clear project briefs with specific constraints, target KPIs, and parameter ranges are essential to produce meaningful and auditable variant sets.
3D Cityplanner3dcityplanner.comTest More Development Scenarios3D Cityplanner combines 3D city models, zoning parameters and spatial analysis to compare urban development options in one browser-based platform.Explore 3D Cityplanner
Table of Contents
- What makes a parametric mass study different from a traditional massastudy
- When should you run a parametric mass study?
- What data do you need to run a credible study?
- How does the parametric workflow actually run?
- Which metrics actually decide the outcome?
- How does a browser-based digital twin support this workflow in practice?
- What should a brief for a parametric mass study include?
- How parametric massing reframes design conversations
- Try a parametric mass study in a live 3D digital twin
- Sources
- FAQ
What makes a parametric mass study different from a traditional massastudy
A traditional massastudy usually starts with a sketch. A planner or architect draws one or two building volumes by hand, checks them against the zoning plan, and adjusts until something fits. It works, but it is slow, and it only ever tests the options someone thought to draw.
A parametric mass study reverses that order. You write the rules first: maximum height, setback distances, site coverage, and programme mix become parameters in a script rather than lines on a sketch. The software then generates variants automatically, applying every rule consistently across each option. Common parameters include:
- Setback distance from the plot boundary and neighbouring buildings
- Maximum building height and number of storeys
- Site coverage percentage and floor area ratio
- Mix of residential, commercial, and public programme
The practical gain is threefold: speed, because dozens of variants can be produced in the time one hand-drawn option used to take; repeatability, because the same rule set produces consistent results across sites; and auditability, because every constraint is visible in the model rather than buried in a designer’s judgement.
When should you run a parametric mass study?
Timing determines how useful the results are. Run a mass study too late and you have already spent budget on a single concept; run it too early without clear intent and the output becomes noise. Three project stages tend to benefit most:
- Early feasibility. Before committing budget, generate a spread of variants to test whether the site can plausibly deliver the required floor area under current zoning.
- Masterplanning. Use variant sets to align stakeholders around a shared massing logic before locking in block layouts and public space.
- Pre-application. Present a municipal planner with a small set of scored options rather than one fixed proposal, which tends to speed up informal feedback.
The trade-off is fidelity. A mass study at these stages deliberately skips detail design, structural systems, and precise cost modelling. That is the point: it answers “is this direction viable?” quickly, before anyone pays for detailed design that might get discarded.
What data do you need to run a credible study?
Output quality depends entirely on input quality. A parametric model is only as trustworthy as the geodata and rules fed into it, so gather these layers before generating a single variant:
- Site and context data: cadastral or site polygon, terrain model, and neighbouring building volumes to check overshadowing and privacy.
- Base registries: BAG and BGT data give accurate existing footprints and heights, which matters when a new massing has to relate to what already stands next to it.
- Zoning rules: maximum height, setback distances, floor area ratios, and any programme quotas written into the local bestemmingsplan.
- Performance layers: sunlight paths, sightlines to landmarks or streets, vehicle access points, and parking ratios required by local policy.
Resolution should match the decision at hand. Early feasibility work can run on simplified block massing with approximate terrain; masterplanning and pre-application work needs BAG-accurate footprints and a terrain model fine enough to support real daylight checks.
Pro Tip: Before generating a single variant, test your encoded rules against one known, already-approved building on a similar plot. If the rule set produces a result that contradicts a scheme the municipality already accepted, the rules need fixing before you trust any new output.
How does the parametric workflow actually run?
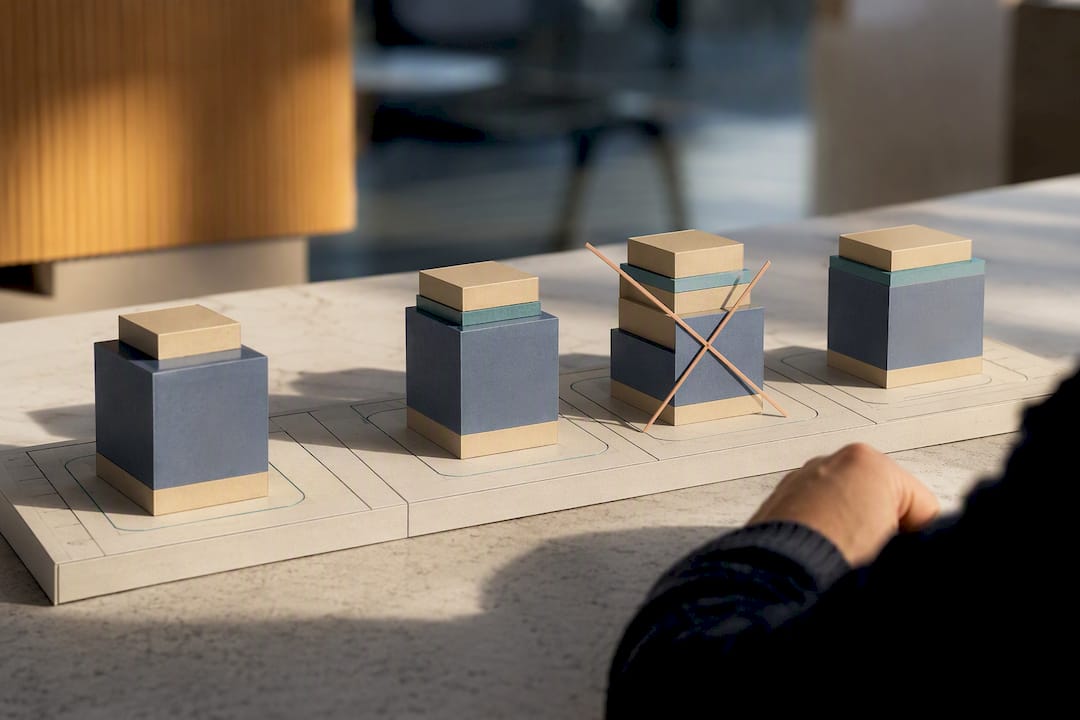
The workflow only works if you resist the urge to start drawing. Practitioner guidance is consistent on this point: define what you are testing before you generate anything, because the model should be a consequence of your rules, not the other way round.
- Set project intent and scoring metrics. Decide up front what “good” means: daylight hours, floor area yield, sightline preservation, or a weighted mix of all three.
- Encode zoning and programme constraints as parametric rules. Translate the bestemmingsplan and client brief into numeric limits the script can enforce automatically.
- Generate a controlled variant set. Produce a batch of options within the encoded ranges rather than one-off tweaks, so results stay comparable.
- Run batch analyses. Check sun exposure, sightlines, and floor area across every variant in parallel rather than one at a time.
- Aggregate and validate results. Cross-check daylight performance against TNO daylight norms where relevant, then shortlist the variants that meet both regulatory and client thresholds.
Lab-based studies that encode zoning as tested code have produced hundreds of candidate variants scored against objective rules, often surfacing options that manual sketching never reached because nobody thought to draw them.
Which metrics actually decide the outcome?
Generating variants is cheap. Judging them well is where the real work sits, and it depends on choosing metrics that reflect what the client and municipality actually care about, not just what is easy to calculate.
Quantitative metrics form the backbone of any scoring table:
- Gross floor area (BVO/GFA) and net-to-gross efficiency, which together indicate how much usable space a massing actually delivers.
- Daylight performance, checked against recognised daylight norms rather than a rough visual read.
- Overshadowing hours cast onto neighbouring plots and public space.
- Visibility scores, measuring sightlines to landmarks, water, or street frontages.
Qualitative factors matter just as much, even though they resist a single number: how well a massing activates the street edge, whether public realm and greenery feel proportionate to building bulk, and how programme is distributed across the site. The gating work in any large variant set is choosing and validating the scoring metrics themselves, since generation happens in seconds but judgement does not.
Pro Tip: Weight your scoring criteria with the client or municipality before running variants, not after. Retrofitting weights onto results you have already seen invites confirmation bias into a process that is supposed to remove it.
How does a browser-based digital twin support this workflow in practice?
A browser-based digital twin platform such as 3D Cityplanner turns the workflow above into something a project team can actually run without custom scripting. GIS layers, existing 3D city models, and zoning polygons feed directly into automated area and volume generation, so the rule-encoding step described earlier happens inside the same environment used for analysis.
From there, teams can run parallel KPI checks, sunlight, visibility, floor area, and development capacity, across a shortlisted set of variants rather than testing one massing at a time. Because the platform supports interoperability with BIM environments, performance data carries forward instead of being re-entered by hand later in the design process. Typical outputs clients ask for include:
- A visual variant pack comparing two to five massing options side by side
- A KPI table scoring each option against daylight, area, and visibility targets
- Model exports ready for handoff to engineering or BIM workflows
- A short written recommendation naming a preferred direction and its trade-offs
What should a brief for a parametric mass study include?
A vague brief produces a vague study. Whether you are commissioning an external consultant or briefing an internal team, specify these elements before work starts:
- Project intent, stated as a single sentence a stakeholder could repeat back accurately.
- Mandatory constraints, meaning zoning limits that cannot be varied under any scenario.
- Target KPIs, with numeric thresholds rather than vague ambitions like “good daylight.”
- Permitted parameter ranges for anything that is negotiable, such as height or setback bands.
The deliverables checklist matters just as much as the brief itself: expect variant models, a KPI export, a short methodology note explaining how rules were encoded, and BIM-ready files if the project moves toward detailed design.
Pro Tip: Treat an opaque scoring method as a red flag. If a consultant cannot explain which rule produced which result, or cannot show data provenance for the zoning inputs used, the study is not auditable, and an unauditable mass study is barely better than a hand sketch with extra graphs.
How parametric massing reframes design conversations
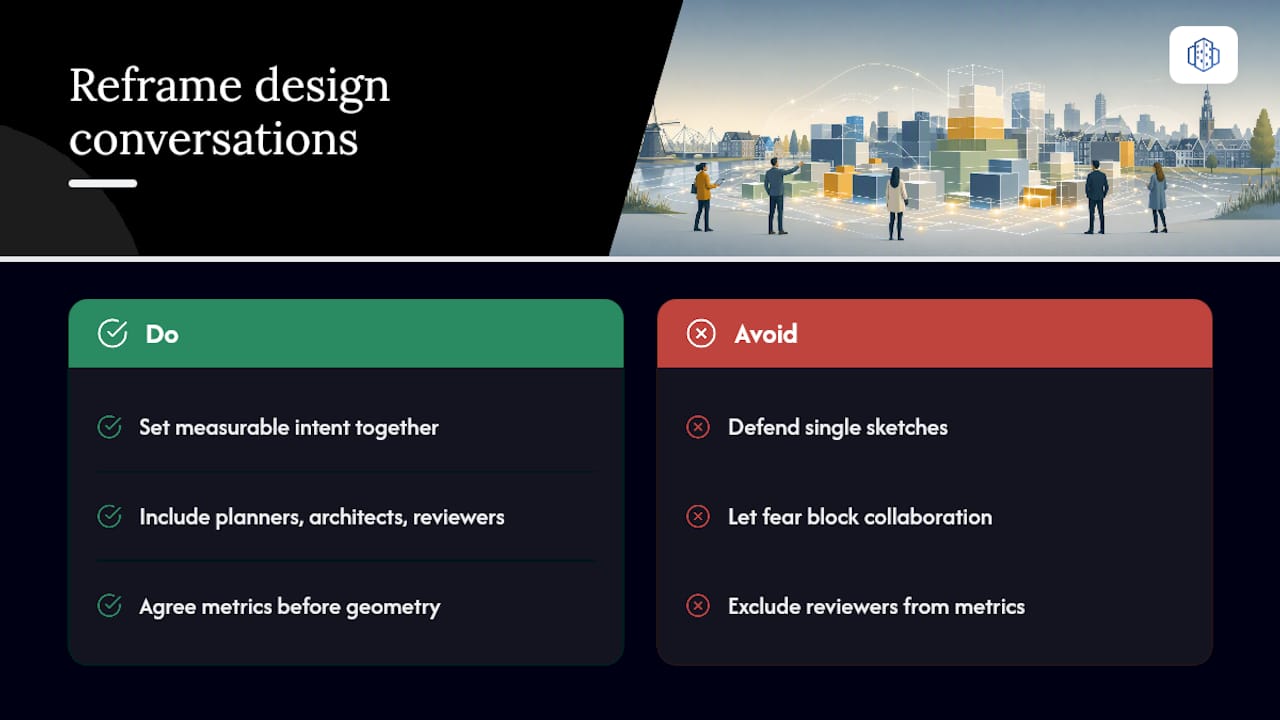
The biggest shift parametric massing brings isn’t technical, it’s conversational. Defending a single sketch invites opinion; agreeing a measurable intent invites negotiation on shared terms. Most resistance comes from teams who fear losing creative control, not from any real limitation in the method itself.
The practical fix is organisational, not technical: bring planners, architects, and municipal reviewers into the metric-setting stage together, before any geometry exists. That single change turns the mass study from a defensive exercise into a shared decision tool, which is closer to what it was designed to be.
— Anne Dullemond
Try a parametric mass study in a live 3D digital twin
3D Cityplanner gives you the parametric mass study workflow described above inside one browser-based environment, instead of stitching together separate GIS tools, spreadsheets, and rendering software. GIS layers, zoning polygons, and existing 3D city models feed straight into automated variant generation, and sunlight, visibility, and floor area KPIs run in parallel across your shortlisted options.
That means a feasibility team can move from raw site data to a scored variant pack without exporting results between disconnected applications, and hand a BIM-ready model to engineering once a direction is agreed. The urban design platform supports the full sequence, from encoding zoning constraints through to KPI reporting, and the zoning analysis tools handle the rule side specifically. If your next project needs a defensible massing comparison rather than one more hand-drawn concept, start a trial and run your own site through it.
Sources
- Introduction to parametric modeling — DigiPedia TU Delft
- A parametric massing study — Archicoder
- The evolution and adoption of BIM software around the world — VDCI
FAQ
What is a parametrische massastudie?
It is a rule-driven 3D method that encodes zoning limits and programme requirements as parameters, then generates and scores multiple building-volume variants automatically rather than testing one hand-drawn option.
What is a stedenbouwkundig ontwerp?
A stedenbouwkundig ontwerp is an urban design plan that sets out the layout of buildings, streets, public space, and green areas for a site or district, and a parametric mass study typically feeds the early massing decisions that inform it.
What is the role of a stedenbouwkundige (urban planner)?
An urban planner coordinates spatial requirements, zoning rules, infrastructure, and stakeholder interests into a coherent plan, and increasingly uses tools like parametric mass studies to test massing options objectively before finalising a design direction.
How does a parametric mass study differ from a normal massastudy?
A normal massastudy tests one or two hand-sketched options, while a parametric mass study encodes constraints as rules and generates a larger, consistently scored set of variants for comparison.
What data do I need before starting a mass study?
You need a site or cadastral polygon, terrain and neighbouring building data such as BAG or BGT records, the applicable zoning rules, and performance layers like sunlight paths and access requirements.
Can 3D Cityplanner run a parametric mass study directly?
Yes, 3D Cityplanner combines GIS data, 3D city models, and automated variant generation in one browser-based platform, letting teams encode zoning rules and score massing options without switching between separate tools.