Latest

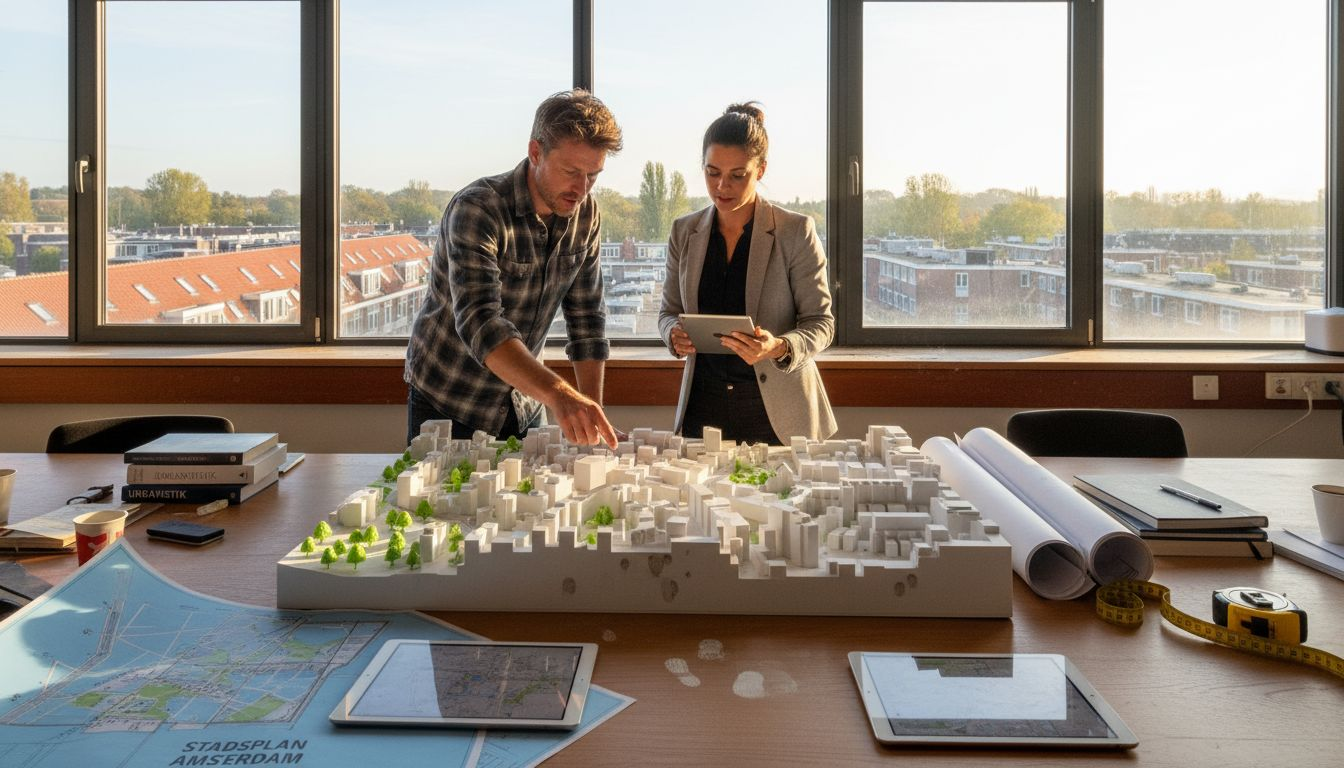
Leverage 3D modelling for smarter city planning in 2026

role of 3d modeling in city planning

Leverage 3D modelling for smarter city planning in 2026

Urban planners now discover that 3D visualisation tools boost stakeholder engagement by up to 60%, transforming how cities communicate complex designs. This revolution addresses a critical challenge: making intricate urban scenarios accessible to diverse audiences whilst supporting sustainable, data-driven decisions. Explore how advanced 3D modelling reshapes EU city planning
By Anne Dullemond
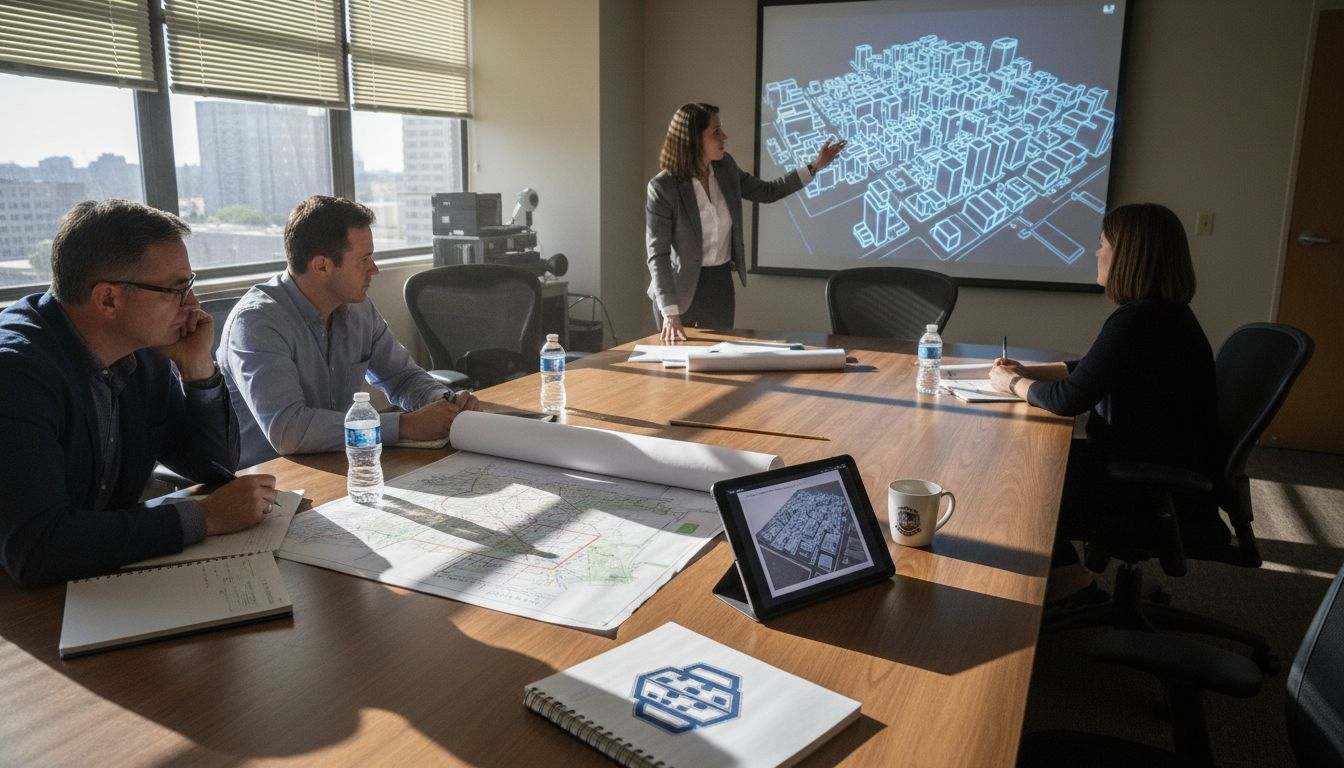
How to Plan City Layouts with 20% Faster Project Completion

how to plan a city layout

How to Plan City Layouts with 20% Faster Project Completion

Urban planners often struggle to communicate complex designs effectively while engaging stakeholders meaningfully. Traditional methods leave communities confused and projects delayed. This guide demonstrates how advanced 3D tools streamline city layout planning, reduce project timelines by 20%, and boost community engagement by up to 60% through interactive visualization that transforms

By Anne Dullemond
City Planning Terminology: Enhancing 3D Collaboration

city planning terminology

City Planning Terminology: Enhancing 3D Collaboration

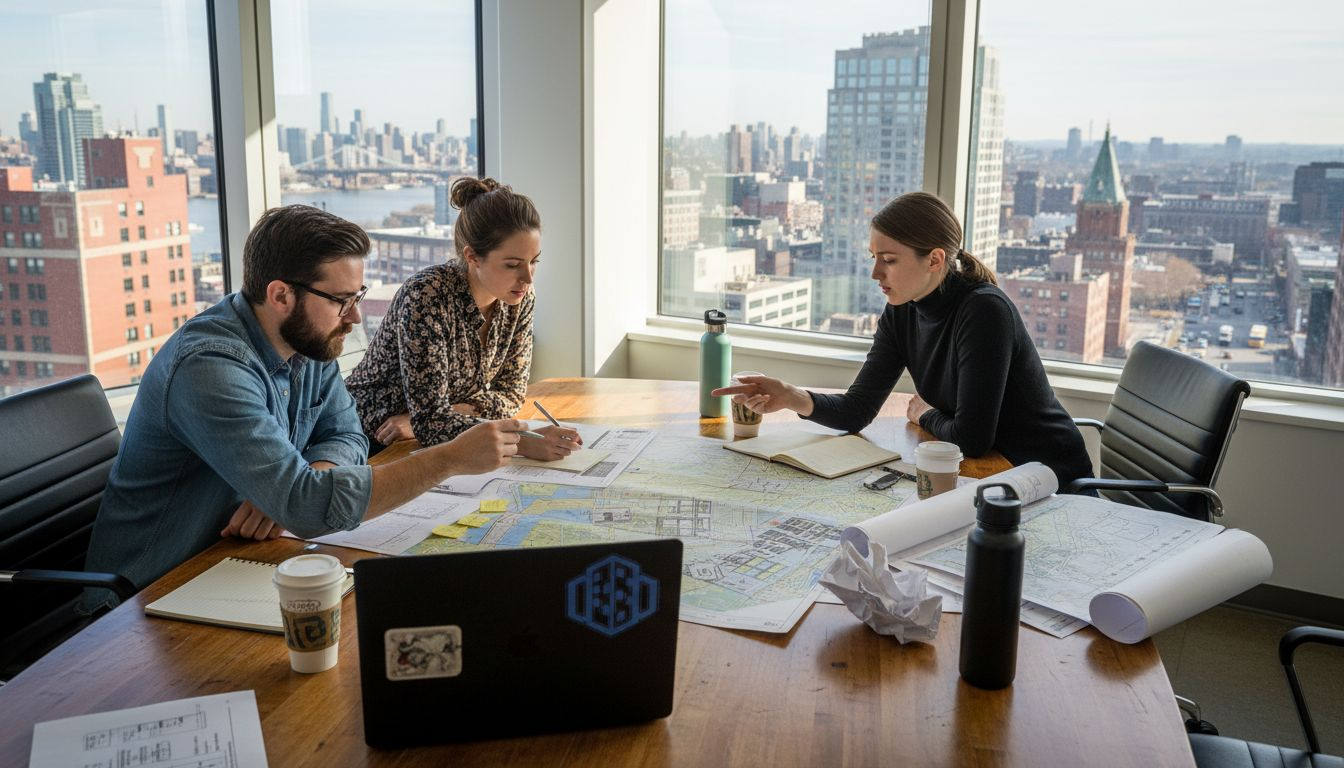
City planning in North American contexts often hinges on clear technical language and agile digital tools. As projects grow more complex, even seasoned professionals face challenges in aligning terminology across disciplines. Mastering contemporary city planning terminology and integrating 3D modelling can dramatically improve communication and stakeholder engagement. This article explores

By Anne Dullemond