Test 2–4 Functional Mix Scenarios Fast Using a Browser Based 3D Twin

Functiemix plannen means designing the deliberate mix of land uses, housing, retail, offices, public space and services within a building, block or district. The immediate move is practical: set social and economic objectives first, translate them into referentienormen and area programme targets, then run rapid 3D scenarios to test stacking, daylight and regulatory conflicts before committing to a master plan. A browser-based tool such as 3D Cityplanner makes that scenario testing fast enough to do early, not late.
TL;DR:More than four scenarios should be avoided early on, as they dilute stakeholder comparison and slow down decision-making.Regulatory frameworks like the Omgevingswet and Bkl frequently restrict certain functions in mixed-use schemes without prior acoustic and emission assessments.Capacity checks must be integrated with referentienormen early in planning to ensure the site can support the intended mix of functions.3D digital twin tools enable rapid testing of massing, daylight, parking, and noise conflicts, facilitating better-informed decisions before detailed design.Successful functiemix planning relies on a structured process, clear objectives, shared standards, and early stakeholder engagement to prevent redesigns and delays.
3D CityplannerTest Urban Scenarios Earlier3D Cityplanner helps teams compare functional mixes, analyse site capacity and communicate development scenarios in a browser-based 3D twin.Explore 3D Cityplanner
Table of Contents
- Four steps to plan a functiemix for a site or area
- Translating social goals into spatial metrics
- Regulatory checks to complete before fixing the mix
- How 3D scenario modelling supports functiemix decisions
- Governance: bridging social and physical planning domains
- Quick checklist: the first two weeks
- Why mixing is an orchestration, not a checklist
- Try a demo or gebiedsscan with 3D Cityplanner
- Sources
- FAQ
Four steps to plan a functiemix for a site or area
Functional mix planning fails most often when teams jump straight to massing without agreeing what the mix is for. A structured sequence keeps the social case and the spatial design aligned from day one.
- Set objectives and user profiles. Define who uses which function, at what time of day, and why. A neighbourhood needing daytime childcare and evening hospitality has a different functiemix than one built around commuter housing and logistics.
- Run a site capacity and constraint analysis. Build a GIS baseline covering parcel geometry, daylight access, existing infrastructure, parking supply and transport links. This step reveals which functions the site can physically support before anyone drafts a programme.
- Design stacking and plinth strategies. Separate incompatible uses vertically and acoustically. Ground-floor retail or light industry under housing needs isolated servicing routes and acoustic buffering, a technical response practitioners consistently recommend for transformation areas mixing housing and work.
- Test demand thresholds and build in flexibility. Ground-floor retail and services need a minimum catchment population to stay occupied; undersized thresholds are a common cause of long-term vacancy. Design units that can convert between retail, office and community use as demand shifts.
Pro Tip: Run steps 2 and 3 together in a 3D model rather than sequentially. Seeing daylight loss or servicing conflicts on a massing model before fixing the plinth layout saves a full redesign cycle later.
Translating social goals into spatial metrics
Referentienormen convert a social ambition, “residents need better access to childcare”, into a testable spatial claim: so many square metres per thousand residents. Platform31 documents referentienormen as the practical bridge that lets social and physical domain teams speak the same language, rather than negotiating in the abstract.
Typical reference categories planners fold into an area programme include:
- Community and meeting rooms, sized per resident population.
- Childcare capacity, often expressed as places per thousand residents.
- Sports halls and outdoor sports provision, tied to catchment population.
- Primary health facilities, scaled to expected daytime and resident demand.
- Affordable workspace, increasingly requested in redevelopment briefs.
Referentienormen work best as a shared conversation starter, not a fixed rule — a framing that keeps negotiations open rather than adversarial, according to Platform31’s practice guidance.
Once the norms are set, fold each figure into the area programme and cross-check it against buildable volume. A target that looks reasonable on paper can be unbuildable once floor-to-floor heights, core placement and daylight rules are applied, which is exactly why capacity checks belong early, not after the programme is fixed.
Regulatory checks to complete before fixing the mix
Fixing a function mix before clearing the regulatory landscape is one of the most common causes of stalled consent. Two frameworks dominate in Dutch practice, and both interact directly with mixed-use decisions.
- The Omgevingswet and the Besluit kwaliteit leefomgeving (Bkl) set the environment types and permissible activities that determine which functions can sit next to each other and under what conditions.
- Noise instruments under the Bkl, including gpp (geluidproductieplafond) values, LAr,LT long-term averages and L Amax peak levels, govern whether a noisy ground-floor use can sit beneath housing. IPLO’s guidance on determining noise explains how municipalities apply these standard values through the omgevingsplan.
- Commission an acoustic assessment as soon as a noisy function is proposed near residential floors, not after the layout is fixed. Early estimates of acoustic mitigation costs, such as isolated servicing routes or double floor construction, prevent late-stage redesign.
- Check emissions sources, transport impact and any protected zones (heritage, ecology, flood risk) that constrain which functions the omgevingsplan will permit on the parcel.
Mitigation is usually technical rather than programmatic: acoustic isolation, centralised loading bays and delivery consolidation let incompatible functions coexist without abandoning the mix altogether.
How 3D scenario modelling supports functiemix decisions
Testing a functiemix on paper only goes so far. A browser-based digital twin lets planners see the consequences of a proposed mix before committing budget to detailed design, and 3D Cityplanner is built around exactly that early-stage workflow.
Practical uses include:
- Massing and stacking tests that show whether a proposed plinth-plus-housing configuration actually fits the parcel and floor-to-floor requirements.
- Sunlight and visibility analysis to check whether ground-floor public space or a childcare courtyard gets usable daylight.
- Parking and accessibility overlays to confirm the mix generates a workable trip and parking profile.
- Noise zoning overlays layered against the proposed functions, flagging conflicts before an acoustic consultant is even commissioned.
- Development capacity calculations that convert the area programme into buildable square metres by function.
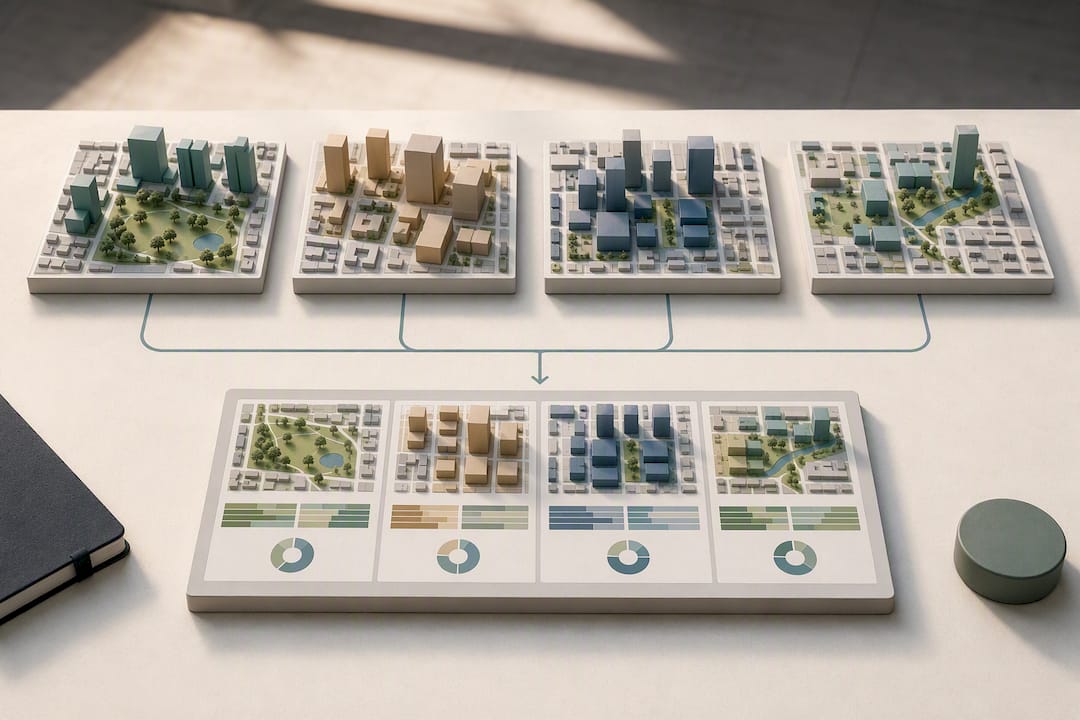
Deliverables worth producing at this stage: side-by-side scenario visuals, a KPI summary of square metres by function against referentienormen targets, and stakeholder-ready visuals that non-technical reviewers can follow.
Pro Tip: Limit the first round to two or four scenarios. More than four dilutes the comparison and slows stakeholder alignment; a compact set exposes the real trade-offs faster.
Governance: bridging social and physical planning domains
Technical design rarely fails a functiemix. Organisational friction does, described in Dutch planning practice as not-ween, not-channel, not-willed: teams not knowing, not being able, or not wanting to coordinate across domain boundaries.
- Area teams and stadsteam structures give social and physical domain staff a shared table and a shared set of referentienormen from the outset.
- Delft’s stedelijk programmeren approach shows how integrated area teams protect vulnerable social functions that would otherwise lose out to higher-yield commercial uses.
- ‘Verbinders’, staff whose role is explicitly to connect domains, reduce the friction that stalls otherwise sound proposals.
- Monitoring the mix after delivery, not just at approval, lets a municipality adapt the programme as demand shifts.
Quick checklist: the first two weeks
- Assemble a GIS baseline and 3D model, or commission a gebiedsscan if internal data is incomplete.
- Apply referentienormen to draft a first-pass area programme and flag any obvious capacity mismatches.
- Run two or three rapid 3D scenarios to test stacking, daylight and likely noise conflicts.
- Invite social domain representatives to the table early and log every regulatory red flag (Omgevingswet, Bkl, protected zones) that needs resolving before the mix is fixed.
Why mixing is an orchestration, not a checklist
The mistake most feasibility teams make is treating functiemix as a spreadsheet exercise, square metres allocated against a norm, with no explicit champion for the social case. A value case needs the same rigour as a business case: named metrics, a named owner, and a way to show trade-offs visually rather than describe them in a memo.
Iterative visuals do more to build consensus than another round of written justification, because stakeholders argue with numbers on paper far more than they argue with a scenario they can see and compare. If your team is at that stage, a demo or a gebiedsscan is a reasonable next move.
— Anne Dullemond
Try a demo or gebiedsscan with 3D Cityplanner
A browser-based digital twin replaces slow, spreadsheet-driven feasibility work with browser-based scenario testing, no installation, no separate GIS licence, no waiting on a consultant’s next availability slot. A gebiedsscan imports your site’s GIS baseline and generates a working 3D model, letting you check massing, sunlight, parking and development capacity within the same session.
That combination matters most in early feasibility, when the question isn’t “what’s the perfect mix” but “which two or three mixes are even worth developing further.” Run the referentienormen-based programme from this guide through a digital twin for urban planning, compare the outputs side by side, and bring stakeholders a visual instead of a spreadsheet. Plans start at €79 per month for Starter, scaling up through Professional and Team tiers as project complexity grows. Request a demo or a gebiedsscan to see how your own site performs before committing to a fixed programme.
Sources
- PBL monitor: functiemenging (mixed‑use index) 2019–2024
- Bepalen geluid door activiteiten en omgevingsplan – IPLO
FAQ
What does functiemix plannen mean in urban development?
It means deliberately designing the mix of land uses, housing, retail, offices, public space and services within a building, block or area. Practitioners use it to describe both the resulting mix and the planning process of setting objectives, applying referentienormen and testing scenarios to reach it.
How common is genuine mixed-use development in practice?
Mixed inner-city blocks remain the exception rather than the rule. PBL monitor data shows a low prevalence of mixed inner-city blocks, with most blocks primarily residential.
What are referentienormen and why do planners use them?
Referentienormen are quantified space claims, typically expressed as square metres per thousand residents, that translate a social objective into a testable spatial target. They give social and physical domain teams a shared figure to negotiate around rather than an abstract ambition.
Which regulations most often affect a proposed functiemix?
The Omgevingswet and the Besluit kwaliteit leefomgeving (Bkl) set the environment types and noise standards that determine which functions can legally sit near each other. Noise instruments such as gpp values and LAr,LT averages, explained in IPLO’s guidance, frequently decide whether a mixed proposal needs an acoustic assessment before consent.
How does 3D scenario modelling help test a functiemix before committing?
A browser-based digital twin such as 3D Cityplanner lets planners run massing, sunlight, parking and noise-zoning tests on two or four scenarios within the same session, exposing trade-offs before detailed design begins. Current pricing for the platform, including the Starter plan from €79 per month, is listed on its pricing page.