Calculating daglichttoetreding: a practical NEN 2057 workflow
Proving compliance means showing that Ae is equal to or greater than the required equivalent daylight area set out in the Bbl, using the NEN 2057 method: Ae = Ad_effectief × Cu × Cb. Every window contributes an effective daylight area, corrected for glazing transmittance and any obstruction outside. That number gets compared against a fixed threshold, and either it clears the bar or it does not.
The Bbl requires an Ae of at least 10% of the floor area of the room, with a minimum of 0.5 m². To reach a verifiable answer, you need to:
- Gather the geometric inputs: opening size, overstek depth, obstacle height and distance
- Compute Ad_effectief, then multiply by Cu (glazing transmittance) and Cb (belemmeringsfactor)
- Compare the resulting Ae against the required minimum and document every input used
TL;DR:Windows must meet a minimum effective daylight area of 10% of the floor space or 0.5 m², calculated using the formula Ae = Ad_effectief times Cu times Cb.Proper measurement from the window sill (vensterdorpel) is crucial; measuring from ground level inflates obstacle angles and skews results.Complex sites with multiple obstructions or variable massing require 3D city models and annotated export views for accurate daylight assessment.Obstructions less than 2 meters from the property boundary are excluded from calculations, and temporary scaffolding should not be treated as permanent obstacles.When dealing with multiple openings or dense urban environments, tools like urban planning software improve accuracy over manual estimates.
Table of Contents
- How to calculate daglichttoetreding step by step
- Inputs, typical LTA values and a worked example
- Common mistakes that cause a failed daylight check
- Choosing the right tool for the calculation
- What to put in the permit file
- Beyond the minimum: when daylight quantity isn’t enough
- From a quick Ae check to a documented 3D analysis
- Key Takeaways
- Sources
- FAQ
How to calculate daglichttoetreding step by step
Start with Ad, the daylight opening area, measured as the glazed surface of the window or roof light. If an overstek (overhang or balcony above the window) shades part of that opening, correct it to Ad_effectief before doing anything else. A deep overstek close to the façade cuts more light than a shallow one set further back, and the correction factor reflects that ratio.
Next comes Cu, the glazing transmittance factor, sometimes labelled LTA (light transmittance). Manufacturers publish this value for each glass type, and you apply it directly to Ad_effectief.
The trickiest input is Cb, the belemmeringsfactor, which accounts for anything outside the window blocking incoming light: a neighbouring building, a wall, dense tree cover.
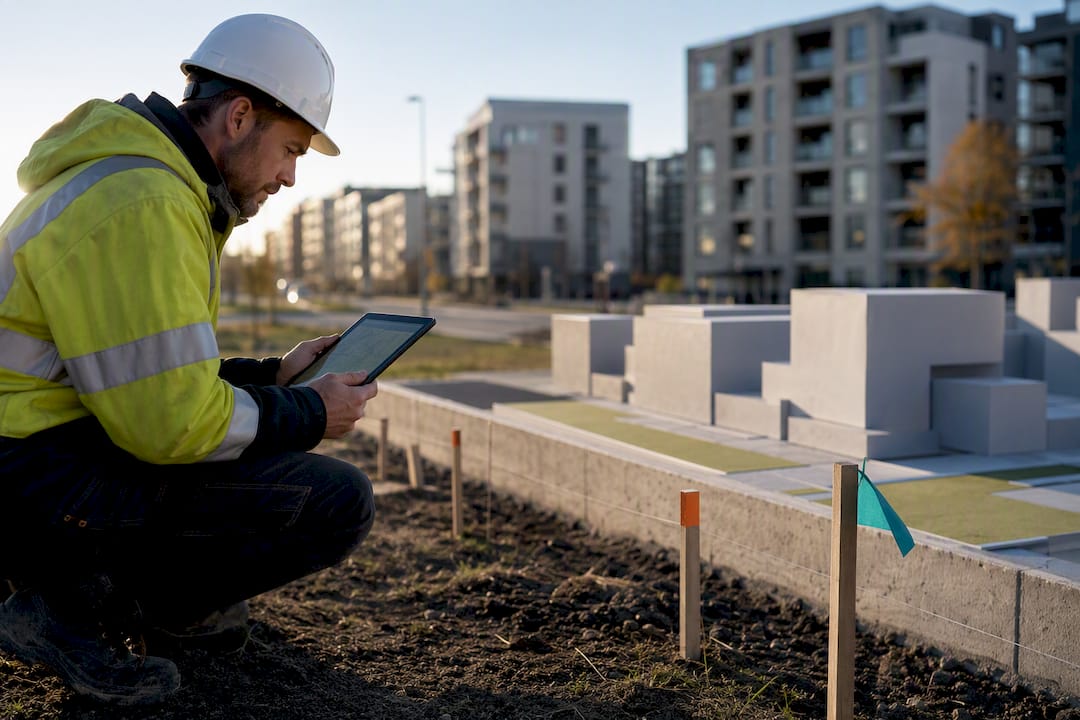
- Measure the obstacle height (H) starting from the window sill, or vensterdorpel, not from ground level
- Measure the horizontal distance (D) from the façade to the obstacle
- Calculate H/D, then convert that ratio to the belemmeringshoek α
- Look up Cb for that α in the NEN 2057 table
- Multiply Ad_effectief × Cu × Cb to get Ae for that opening
- Sum Ae across all qualifying openings in the room and check against the Bbl minimum
Pro Tip: Keep a running spreadsheet with one row per opening. Rooms with several windows on different façades often pass on aggregate Ae even when one window alone looks marginal.
The full calculation method, including overstek correction and Cb tables, follows a fixed sequence: geometry first, transmittance second, obstruction last. Skipping that order is where most manual errors creep in.
Inputs, typical LTA values and a worked example
Before opening a spreadsheet or calculator, collect these measurements on site or from drawings:
- Window sill height (datum for H, never maaiveld)
- Clear opening dimensions of each window or roof light
- Overstek depth and its horizontal offset from the façade
- Obstacle height and horizontal distance to the nearest permanent obstruction
- Plot boundary location, to check the 2 m exclusion rule
Glazing transmittance varies by product, so always confirm the manufacturer’s published figure rather than assuming a generic number. Clear float glass typically sits at the higher end of the transmittance range, while coated or solar control glass reduces light transmission in exchange for thermal performance, a trade-off worth flagging early with the architect.
| Input | Example value |
|---|---|
| Ad_effectief | 2.4 m² |
| Cu (glazing transmittance) | 0.62 |
| Cb (belemmeringsfactor) | 0.75 |
| Resulting Ae | 1.12 m² |
| Room floor area | 9.5 m² |
| Required Ae (10%, min 0.5 m²) | 0.95 m² |
In this example, Ae of 1.12 m² clears the required 0.95 m², so the room passes. Drop Cb to 0.5, perhaps because a new building rises closer to the façade, and Ae falls to 0.75 m², still a pass, but the margin has narrowed considerably.
Common mistakes that cause a failed daylight check
Most failed checks trace back to a handful of repeat errors rather than a flawed method.
- Measuring H from maaiveld instead of vensterdorpel: this systematically inflates the obstruction angle and understates Cb, producing a lower Ae than reality
- Applying the 2 m exclusion rule incorrectly: openings less than 2 m from the bouwwerkperceelgrens are excluded entirely, not discounted
- Misusing the overstek ratio: applying the correction to the wrong window orientation skews Ad_effectief
- Treating temporary structures as permanent obstacles: scaffolding or a parked crane should never enter the Cb calculation
- Rounding α to the nearest table step too early: this can push Cb into the wrong bracket and change the pass/fail outcome
Pro Tip: Recheck every Cb calculation against the vensterdorpel datum before submitting a permit file. It’s the single most common reason a daylight check gets kicked back for revision.
Choosing the right tool for the calculation
A single window with one clear obstacle rarely needs more than a spreadsheet or a quick online calculator. Tools like the ikbenbint daglichttoetreding calculator and the VELUX daglichtcalculator take your inputs and return an instant Ae result against the Bbl minimum, which covers most single-building, low-density projects.
Dense urban sites behave differently. Multiple obstructions from different angles, staggered rooflines, rooftop solar panels casting new shadows, or a streetscape where distances to neighbouring façades vary metre by metre all make manual Cb estimation unreliable.
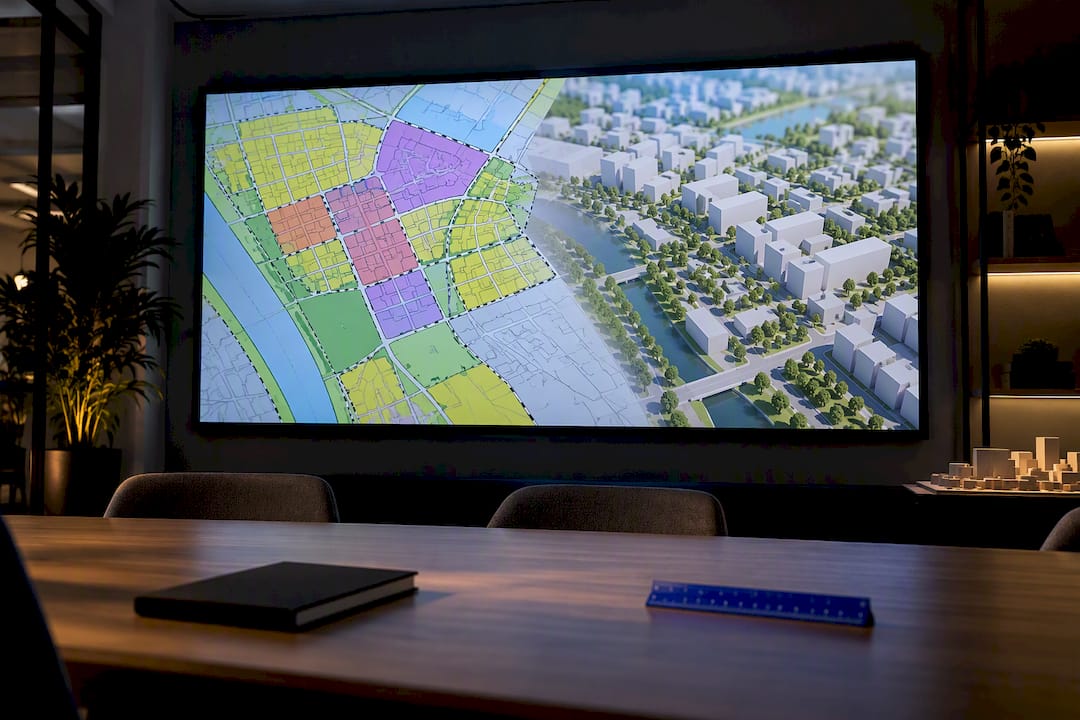
- Import parcel and GIS data into a 3D city model to establish accurate massing around the site
- Set window sill height and opening geometry as parametric inputs on the building model
- Run obstruction and sunlight checks against the surrounding context, including buildings not yet built but already permitted
- Export annotated views showing measurement lines, scale and georeferenced boundaries for the permit file
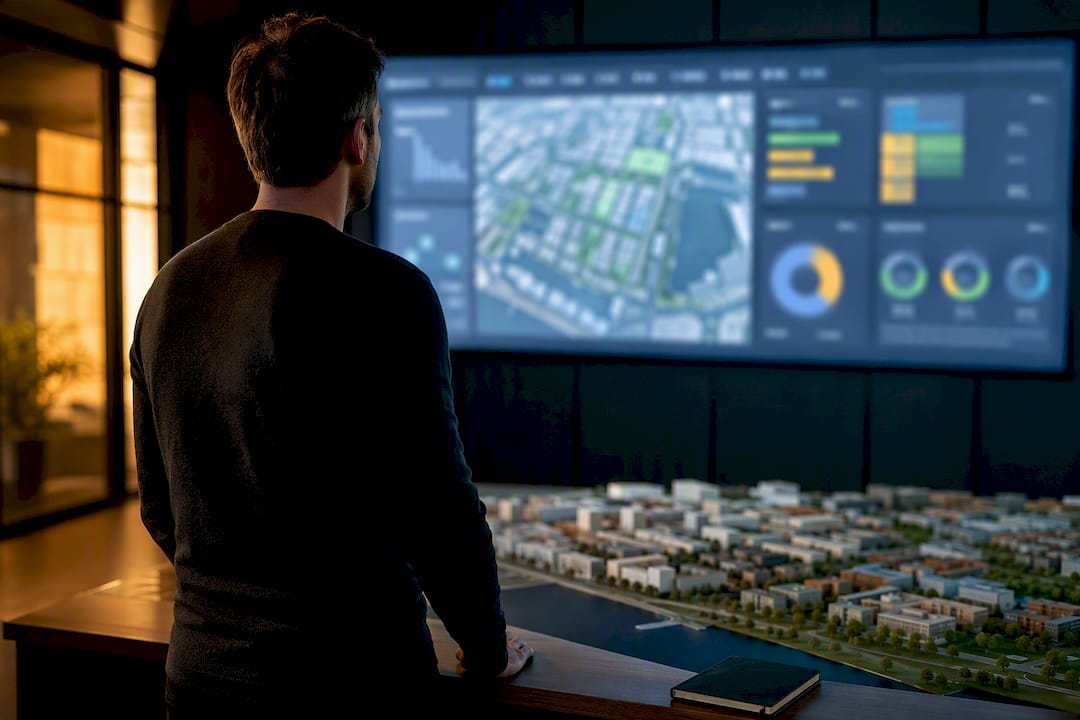
A 3D city model reduces measurement ambiguity in dense contexts because it lets you verify sight lines, set accurate window sill heights across multiple parcels, and produce annotated evidence rather than a single static screenshot.
This kind of 3D urban development workflow also lets you test design alternatives quickly, seeing how shifting a massing block half a metre changes Cb across an entire façade.
What to put in the permit file
A building authority reviewing a daylight submission wants to verify your numbers without asking follow-up questions. Include:
- The standard and version applied (NEN 2057) alongside the Bbl article referenced
- Raw measurements: Ad, overstek depth, H, D, all with units
- The α angle derived from H/D and which NEN 2057 table row produced Cb
- Final Ae per opening, the summed Ae for the room, and the required Ae for comparison
- Assumptions made (glazing type, LTA source), calculation date, and any 3D views or georeferenced screenshots used as supporting evidence
Keeping this documentation consistent across projects saves time on every subsequent submission, since reviewers learn to expect the same structure from your practice.
Beyond the minimum: when daylight quantity isn’t enough
Ae tells you how much light theoretically reaches a room; it says nothing about distribution or comfort. The daylight factor, assessed under NEN‑EN 17037, measures light quality at specific points under a standard overcast sky. Projects chasing comfort, daylight autonomy or BREEAM credits should treat the Bbl minimum as a floor, not a target.
— Anne Dullemond
From a quick Ae check to a documented 3D analysis
A spreadsheet answers the compliance question for a single window. It says nothing about how a new block across the street, a change in overstek design, or a rooftop extension shifts Cb for every room behind it, and that is exactly the gap a browser-based urban design platform closes.
3D Cityplanner lets you import GIS and parcel data straight into a 3D city model, set window sill heights and opening geometry as parametric inputs, and run obstruction and sunlight analyses against the real streetscape rather than an assumed one. When a project involves several openings, shifting massing, or a contested obstruction angle, exporting annotated views with measurement lines gives the permit file evidence a static screenshot cannot match. If your current process leans on manual Cb estimates for anything beyond a single straightforward façade, request a free trial and test the workflow against a live site.
Key Takeaways
Calculating daglichttoetreding under NEN 2057 means proving Ae, the equivalent daylight area, meets or exceeds the Bbl minimum of 10% of floor area with a 0.5 m² floor.
| Point | Details |
|---|---|
| Use the Ae formula | Ae = Ad_effectief × Cu × Cb, applied per opening and summed per room. |
| Check the Bbl threshold | Ae must reach 10% of floor area, minimum 0.5 m². |
| Measure H from vensterdorpel | Measuring from maaiveld instead systematically understates the obstruction angle. |
| Escalate complex sites to 3D | Multiple obstructions or shifting massing call for a 3D city model over manual estimates. |
| Document with annotated evidence | 3D Cityplanner exports georeferenced views that strengthen permit file submissions. |
Sources
- Daglichttoetreding: regels bij nieuwbouw (IPLO)
- Besluit bouwwerken leefomgeving — article 4.147 / 4.146 (Bbl)
- Belemmeringsfactor daglicht (Cb) berekenen — ikbenbint
FAQ
Can you give an example of a daylight calculation?
A window with Ad_effectief of 2.4 m², Cu of 0.62 and Cb of 0.75 gives an Ae of 1.12 m². For a 9.5 m² room needing 0.95 m², that result passes.
What is the minimum Ae required under the Bbl?
Equivalent daylight area must reach at least 10% of the room’s floor area, with an absolute minimum of 0.5 m².
Which openings are excluded from the daylight calculation?
Openings positioned less than 2 metres from the bouwwerkperceelgrens are excluded from the Ae calculation entirely.
Where should you measure the obstruction height from?
Always measure obstacle height (H) from the vensterdorpel, the window sill, not from ground level, since measuring from maaiveld distorts the belemmeringshoek and Cb.
When should you model daylight in 3D rather than by hand?
Sites with multiple obstructions, complex streetscapes, or shifting massing benefit from a 3D city model that verifies sight lines and produces annotated evidence for permit files.
Is NEN 2057 the same as NEN‑EN 17037?
No. NEN 2057 measures daylight quantity for Bbl compliance, while NEN‑EN 17037 assesses daylight quality through the daylight factor at specific points in a room.