Calculate BVO for Planners: 14 by 9 m example and 3D Cityplanner

BVO (bruto vloeroppervlakte) is the floor area of a building measured at floor level along the outer perimeter of its rising separating structures, summed across every storey. To calculate it, you measure each floor’s footprint at that outer line, add balconies or shafts where the norm assigns them, and sum the storeys. Developers and architects rely on this figure because it drives permit checks, cost estimates, and development capacity calculations.
TL;DR:Accurate BVO measurement depends on using the correct NEN 2580 edition and clearly documenting perimeter lines, especially for recessed balconies or shared walls.Digital workflows like BIM, IFC, or GIS enable faster, more consistent BVO extraction across multiple floors and scenarios when the models are reliable.Consistency in including enclosed spaces and shafts but excluding uncovered balconies or small projections is crucial to prevent measurement disputes.BVO generally exceeds VVO by including wall thickness, shafts, and circulation space, with a rough conversion ratio of 800 to 850 square meters VVO for every 1,000 square meters BVO.Verification steps such as scaling against known dimensions and comparing totals to gross footprints are essential, especially for permit, tender, or legal purposes.
3D CityplannerExplore BVO in a 3D City ModelUse 3D Cityplanner to analyse development capacity and compare spatial scenarios with reliable GIS data and 3D city models.Explore 3D Cityplanner
Table of Contents
- How to calculate BVO according to NEN 2580
- BVO berekenen step by step, with a worked example
- What counts and what does not in a BVO calculation
- Digital workflows: BIM, GIS and 3D Cityplanner for BVO extraction
- BVO versus VVO and GO: which figure applies
- Quick checklist and spreadsheet recipe for BVO
- When precision matters and when an estimate will do
- Extracting and validating BVO in 3D Cityplanner
- Sources
- FAQ
How to calculate BVO according to NEN 2580
The Dutch standard governing this measurement is NEN 2580, which defines BVO as the floor area measured at floor level, taken along the outer face of the rising separating constructions that enclose the space or group of spaces. In practice, this means you measure to the outside of the facade or party wall, not the inside of the plastered wall, and you do this separately for the building, each floor, and where relevant, each unit.
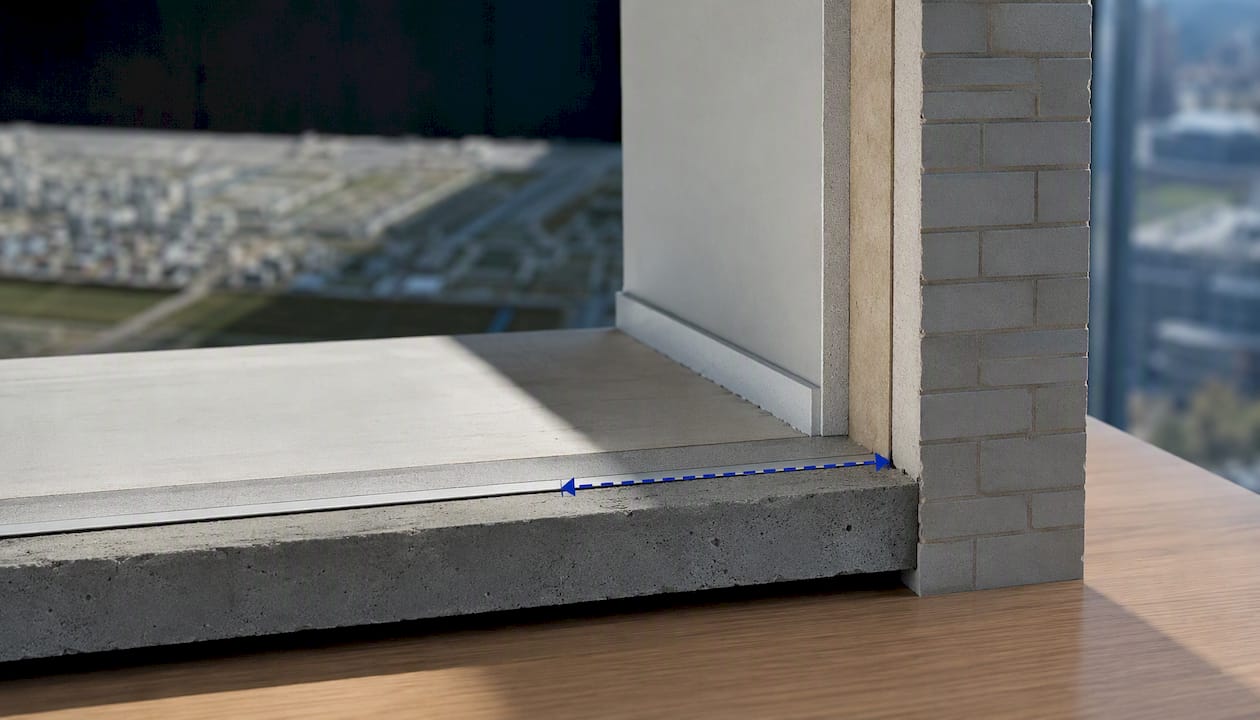
The norm has been revised over the decades, and the version in circulation matters. Contracts, tender documents and municipal submissions should always state which edition of NEN 2580 was applied, because boundary treatment for elements like recessed balconies has shifted between editions.
Getting this measurement basis right has consequences that ripple through a project:
- Permit applications often trigger different assessment routes once BVO crosses defined thresholds, so an inconsistent measurement can misclassify a project.
- Cost estimation per square metre only holds up if the area figure feeding it uses the same perimeter rule as the benchmark data.
- Contracts and leases that reference BVO figures can generate disputes later if the measurement method was never documented.
BVO berekenen step by step, with a worked example
Calculating BVO reliably comes down to a fixed sequence, not a single formula. Skip a step and the number drifts, sometimes by several percentage points on a complex floor plan.
- Gather reliable inputs. Work from current DWG or IFC files rather than scanned PDFs where possible, and verify the drawing scale against a known dimension (a door opening, a structural grid) before trusting anything else on the sheet.
- Confirm floor level definitions. Decide which level each storey’s measurement plane represents, particularly on split levels or where a mezzanine sits partway up a double-height space.
- Set the measurement perimeter. Trace the outer face of the rising separating elements. For a party wall shared with a neighbouring building, measure to the midline of that wall rather than to either face.
- Measure each closed space per floor. Split irregular rooms into rectangles or triangles and sum the parts rather than eyeballing an odd-shaped room as one figure.
- Apply the per-floor and per-shape rules. Include stairwells, lift shafts, risers and columns as part of the enclosed floor area; do not carve them out as voids.
- Sum floors for the total. Add every storey’s BVO, including basements and plant floors, unless a specific brief excludes them.
Pro Tip: Keep a running per-floor subtotal in your spreadsheet rather than one grand total formula. When a reviewer questions the number, you can point to the exact floor and room where the discrepancy sits, instead of re-measuring the whole building.
Here is the arithmetic on a simple two-storey building. The ground floor measures 14 by 9 metres at the outer perimeter, giving an area. A recessed entrance porch sits within that footprint and stays included, since it falls inside the outer wall line. The first floor is set back by about 1 metre on one side, making its dimensions slightly smaller. Summing these floors yields the total BVO.
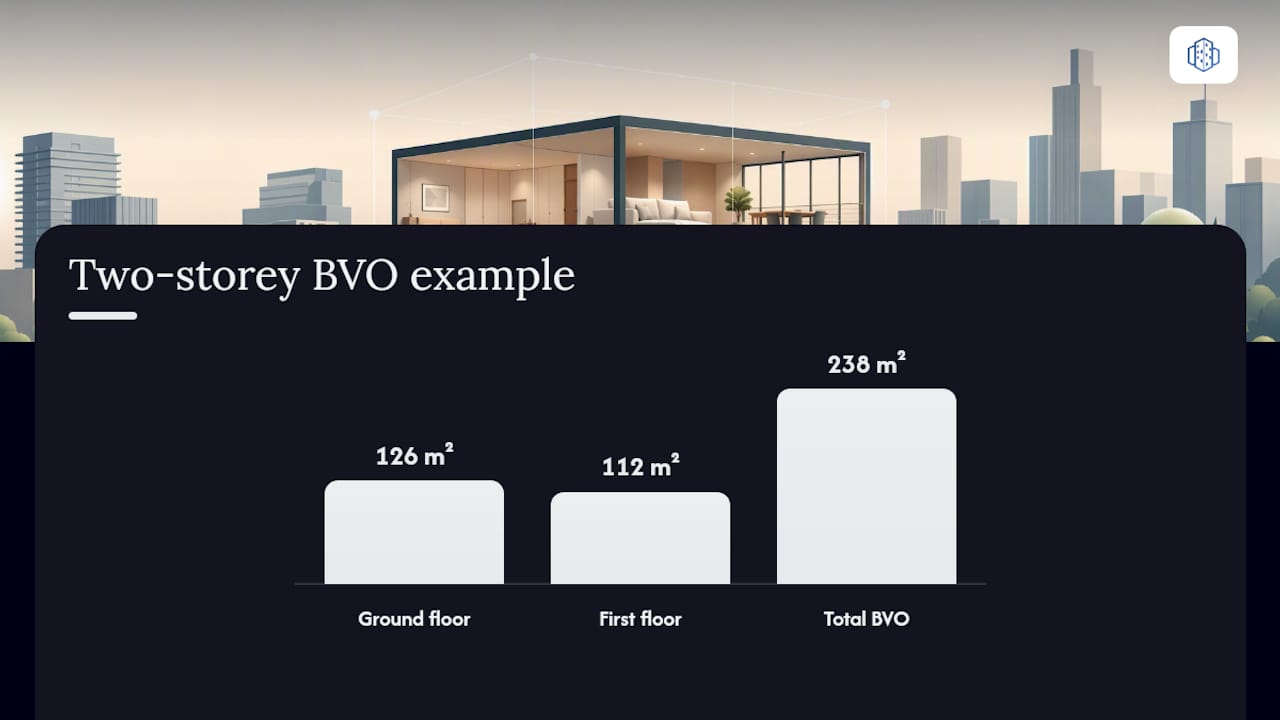
A basic calculator approach confirms this logic: per-floor BVO equals length times width for rectangular floors, and total BVO is the sum of every floor’s figure. As a quick verification check, compare your summed BVO against the building’s gross footprint multiplied by storey count. A gap larger than a few per cent usually means a setback, overhang or measurement error was missed, and it is worth reviewing before the figure goes into a report.
What counts and what does not in a BVO calculation
Most disputes over a reported BVO figure trace back to inconsistent treatment of a handful of recurring elements, not to arithmetic mistakes.
Spaces that are normally included:
- Enclosed rooms, corridors and lobbies, measured to the outer perimeter of their surrounding walls.
- Stairwells and lift shafts, counted at every floor they pass through.
- Technical rooms and plant spaces, even where access is restricted.
- Shared walls between adjoining units, measured to the midline rather than double-counted on both sides.
Cases that typically fall outside the total, or need special handling:
- Open, uncovered balconies generally sit outside BVO, while building-bound covered outside spaces such as a covered loggia are often included under the norm.
- Incidental projections below a small threshold, such as a minor cornice, are usually ignored rather than added to the perimeter line.
Recurring errors include double counting shared walls, tracing the wrong perimeter line on a facade with insulation build-up, and applying different norm interpretations between the architect’s office and the developer’s cost consultant. The fix is procedural rather than technical: log which NEN 2580 edition was used, note the scale of the source plans, and record every assumption made on ambiguous elements in a short measurement report. That report becomes the reference point if a figure is challenged during tendering or permit review.
Digital workflows: BIM, GIS and 3D Cityplanner for BVO extraction
Manual measurement still has its place, particularly for verifying a single disputed floor or working from a paper plan with no digital source. For anything beyond a handful of floors, though, extracting areas from a digital model is faster and less error-prone, provided the model itself is accurate.
A practical workflow looks like this:
- Import the building’s DWG, IFC or BIM source file rather than redrawing it from scratch.
- Set the measurement perimeter rule once, at the model level, so every floor extraction applies it consistently.
- Auto-extract floor projections for each storey, checking that roof overhangs and double-height spaces project consistently with the chosen floor level definition.
- Export a measurement report alongside the raw area figures, so the assumptions travel with the number.
3D Cityplanner supports this kind of workflow by combining GIS data with automated area generation across 3D massing studies, which is particularly useful when a development team needs BVO estimates for several building volumes or zoning scenarios in parallel rather than one finished design. Interoperability across DWG, IFC and GeoJSON formats matters here too, since a verification step that requires re-drawing geometry defeats the purpose of automating the extraction in the first place.
BVO versus VVO and GO: which figure applies
BVO, VVO and GO answer different questions, and mixing them up in a leasing or budgeting conversation causes real confusion. VVO (verhuurbaar vloeroppervlak) is the lettable floor area a tenant actually pays for, while GO (gebruiksoppervlak) measures usable floor area from the inside of the walls, closer to how occupants experience a space.
The gap between BVO and VVO matters most in yield calculations:
- BVO is always the larger figure, since it includes wall thickness, shafts and common circulation space that VVO excludes.
- Conversion ratios are contextual rather than fixed, varying with building type and layout efficiency.
- As a rough early-feasibility illustration only, a building with 1,000 m² BVO might convert to somewhere in the region of 800 to 850 m² VVO, depending on core size and corridor width. Confirm any such ratio with a certified measurement before it feeds a contract.
Quick checklist and spreadsheet recipe for BVO
Before trusting any BVO figure, run through a short verification pass rather than accepting the first total a spreadsheet produces.
- Confirm the plan source (DWG, IFC or scanned PDF) and check the scale against a known dimension.
- State which perimeter line and NEN 2580 edition were used, and log any deviations.
- Build the spreadsheet as one row per space, per floor, with columns for length, width, and a formula multiplying the two, then sum by floor and grand total.
- Compare the summed total against the gross footprint times storey count as a sanity check, and review rounding rules if the gap exceeds a few per cent.
When precision matters and when an estimate will do
Early massing studies can run on approximate BVO figures pulled from a 3D model. Once a project moves toward permitting, tendering, or a stakeholder negotiation over rentable space, commission a certified measurement. The cost of a wrong number at contract stage far outweighs the time saved by skipping verification earlier.
— Anne Dullemond
Extracting and validating BVO in 3D Cityplanner
This type of platform can generate floor areas automatically as you adjust a building volume, so a BVO figure updates the moment a setback or storey count changes, rather than after a fresh manual survey.
Such platforms can pair automated area extraction with GIS-based site context and 3D massing tools, allowing feasibility teams to compare several development scenarios on the same site and see each option’s BVO, development capacity and footprint side by side. This complements the measurement steps covered above by cutting the iteration time between design changes and updated area reports, and by giving every stakeholder the same exportable figures to work from. If your next step is testing a redevelopment scenario or an early feasibility study, explore the urban design platform and request a demo to see how automated area extraction handles your own site plans.
Sources
FAQ
How do I calculate the gross floor area (BVO)?
Measure each floor’s area at floor level along the outer perimeter of its surrounding walls, split irregular rooms into simple shapes, then sum every floor’s total to get the building’s BVO.
What is the difference between BVO and VVO?
BVO is the full gross floor area including walls, shafts and circulation space, while VVO is the smaller lettable area a tenant actually pays rent on.
What does BVO mean?
BVO stands for bruto vloeroppervlakte, the gross floor area of a building measured at floor level along the outer face of its rising separating structures, as defined in NEN 2580.
What is the difference between BVO and GO?
GO (gebruiksoppervlak) measures usable floor area from the inside of the walls, closer to how a space is actually occupied, while BVO measures the larger gross area including wall thickness and shared circulation.
Can software calculate BVO from a 3D model automatically?
Yes, platforms like 3D Cityplanner can extract per-floor areas automatically from 3D massing models and GIS data, provided the measurement perimeter and floor level definitions are set consistently beforehand.